
House in Yagoto | Pendant Lights That Blend into a Renovated Apartment
House in Yagoto, located in Showa-ku, Nagoya, Aichi Prefecture, is an apartment renovation of a 38-year-old top-floor unit.

An atelier on the ground floor that integrates with the entrance, a central functional space containing the bedroom and bathroom, and an LDK that opens up to the south. The home’s greatest appeal lies in its layout, which does not fix the functions of each space too rigidly, allowing it to respond flexibly to changes in life stages.
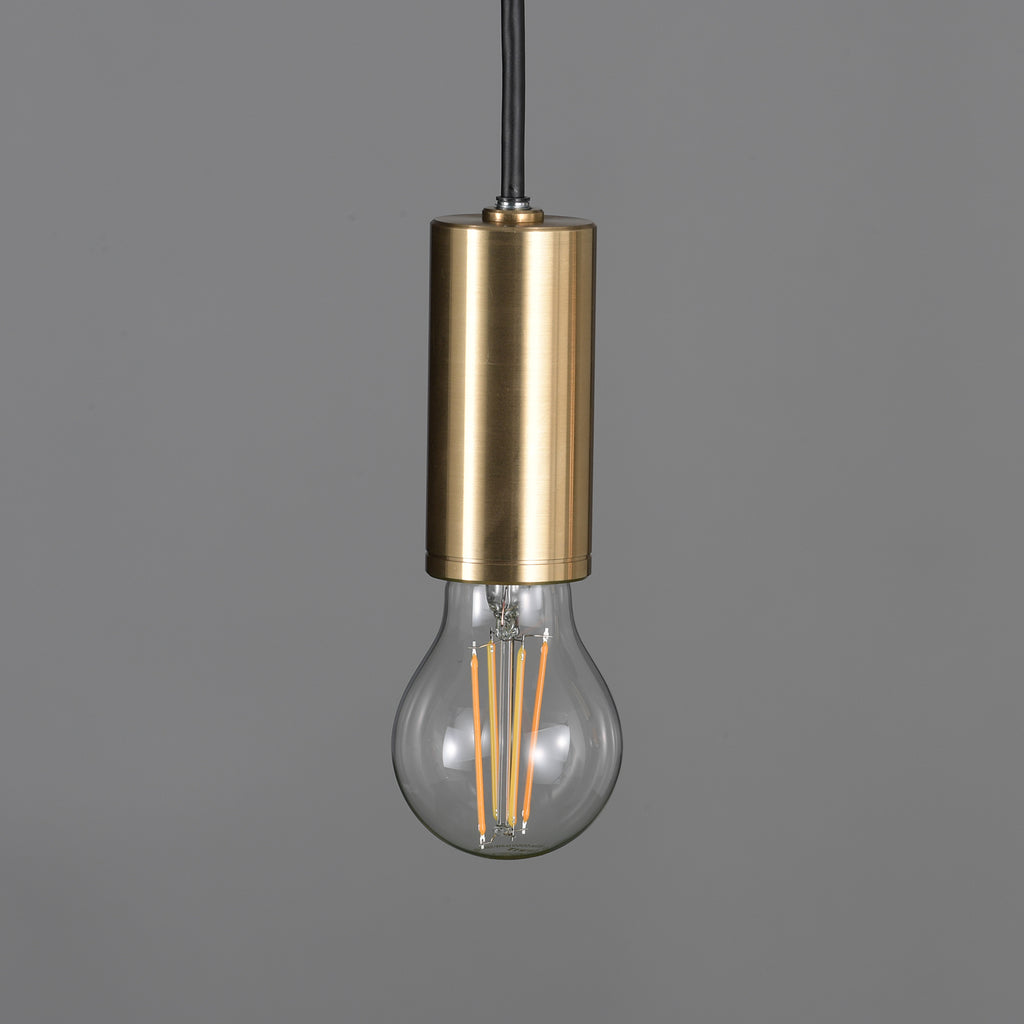
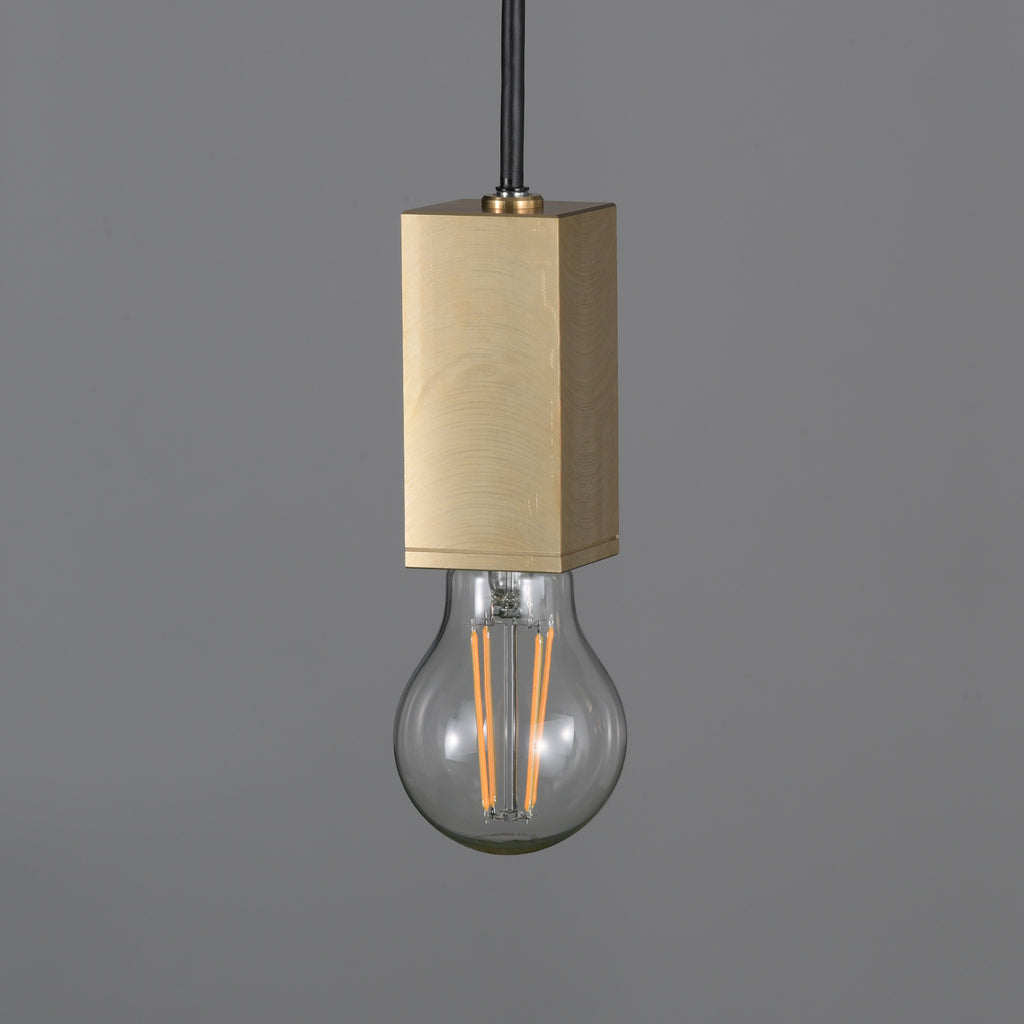
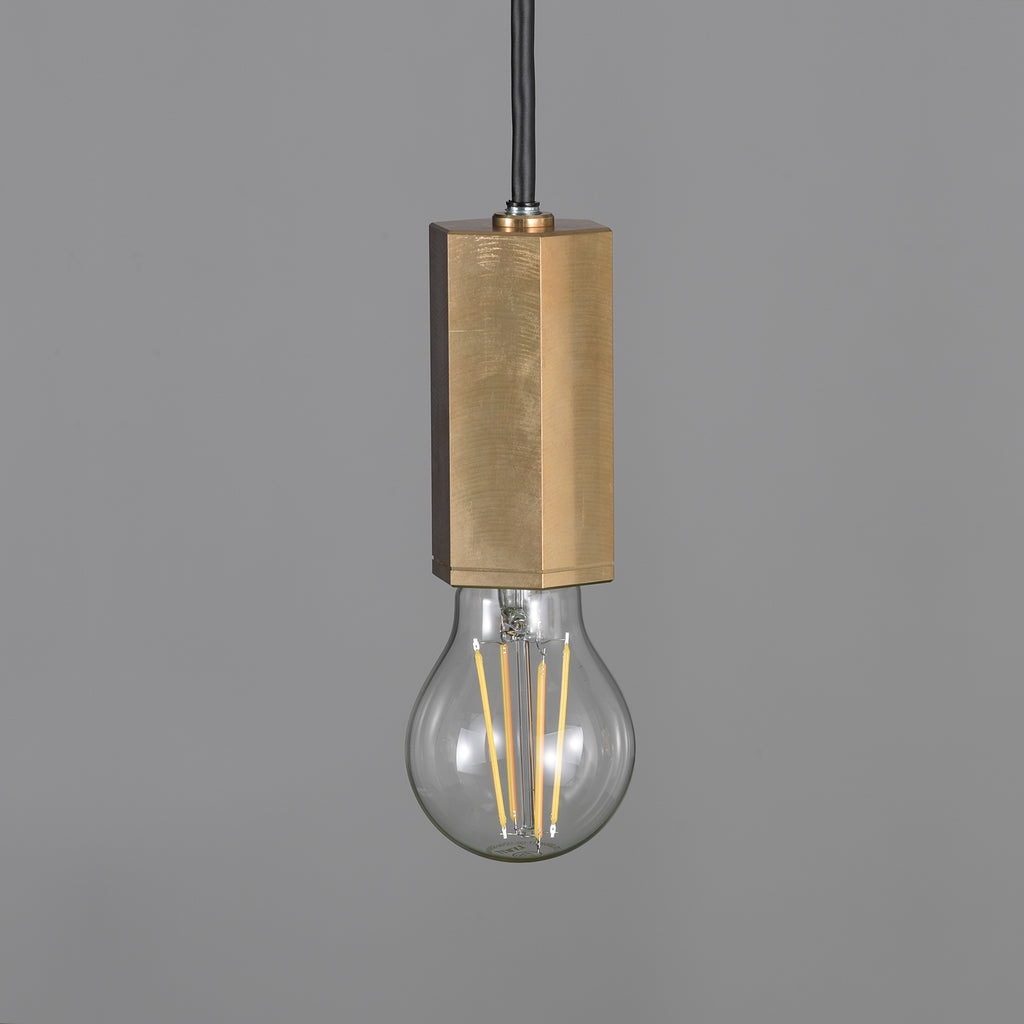
In this setting, CTSH LIGHT. pendant lights do not assert themselves strongly in the space. Instead, they quietly complement the custom kitchen and the expanse of the sloped ceiling, softly defining the home’s contours.
This project is striking for its calm lighting that enhances the materials and the negative space.
Lighting That Adds a Quiet Rhythm to the Expanse of the Sloped Ceiling
The home’s LDK creates an airy sense of openness unlike that of a typical apartment, thanks to a sloped ceiling that makes use of the building’s structural form. Public information also describes how the south-facing LDK opens up to views of Nagoya, creating a sense of spatial openness that is difficult to achieve in a conventional apartment.

In such a space, lighting is required to balance the overall composition rather than serve as a strong decorative element.
The pendant lights create a quiet focal point within the expansive space, adding a soft rhythm without compromising the ceiling’s sense of openness or the home’s overall calm atmosphere.
A Modest Presence That Blends with the Furniture-Like Kitchen
The kitchen in this project is custom-built using solid wood and designed to blend into the space like a piece of furniture. HOFF&Co. was responsible for the kitchen and joinery.

For this reason, the lighting is not bold enough to make the kitchen stand out on its own; instead, it has a quiet presence that complements the texture of the materials and the beauty of the custom-built elements.
The pendant lights harmonize with the gentle character of the solid wood and the overall tone of the space, giving the center of the home a natural definition.
A Flexible Layout That Gently Connects the Ground-Floor Atelier and the Living Space
House in Yagoto is composed of three zones: a ground-floor space that integrates with the entrance and currently serves as an atelier, a central functional area, and a south-facing LDK. The atelier is also intended to serve as a children’s play area, a study space, or a private bedroom when needed.

The appeal of this home lies in the fact that the use of the space is not strictly defined.
This is precisely why the lighting is not a symbol that limits its use to a single purpose, but rather possesses a gentle versatility that accommodates a variety of ways of living.
The pendant lights bring just the right amount of tranquility to this home, where daily life and the atelier gently connect.
Lighting That Accompanies a Home “Without Fixed Functions”
The architect stated that rather than creating a large open room, they aimed to design a home capable of accommodating a variety of situations by creating numerous finely divided “temporary spaces.” They also explained that the pandemic led them to consider “not fixing functions” as one option for future homes.

In keeping with this approach, the lighting in this project also gives the impression of not being too rigidly defined by a single role.
It does not over-define the space, yet still provides a comfortable sense of definition.
The pendant lights create a soft order in daily life while leaving room for the home to change.

What defines the atmosphere of a space may not be a grand production, but rather the quiet quality of the lighting placed within it.
At House in Yagoto, the pendant lights do not assert themselves too strongly within the flexible layout that includes the expansive sloped ceiling, the furniture-like custom kitchen, and the ground-floor atelier, but instead gently define the home’s contours.
This is an example of lighting unique to apartment renovation that accompanies the changing rhythms of daily life.
Project Information
House in Yagoto
Location: Showa-ku, Nagoya, Aichi Prefecture
Use: Apartment building / Collective housing
Client: Individual
Completed: 2021
Design: studio kivi
Lead Designer: Shinji Oyama
Kitchen / Joinery: HOFF&Co.
Construction: FULL HOUSE Nagoya
Photography: Takaki Kimura (Kokinoki Photo Studio)
Type of Work: Renovation
Structure: Reinforced concrete
Floor Area: 84.40m²
Design Period: 2020.10-2020.12
Construction Period: 2020.12-2021.03
CTSH LIGHT. Lighting Used in This Space